Thursday, December 9, 2010

Graduation of the first MArch STB cohort

9 Dec '10: Phil and DNC attended the graduation, and we had the pleasure of seeing our first cohort of MArch STB students graduating, Savita Poojari, Ashwin Chaudari (and Pranali Shah in absentia).

In this photo, Sim yee Lee, Phil, Savita and DNC. Being December, we all emerged into darkness, so we do not have the usual rituals of throwing hats in the air. There was snow on the ground and below freezing temperatures, so we all rush off to the Conference centre for refreshments.
In this photo there are six Tall Building graduates, with Savita and Ashwin 2nd and 3rd from right.

Congratulations, and good luck for all your future careers!

Sunday, November 21, 2010

Dirk and Ivan

12 Nov '10: We were honoured to have a half day Structures symposium as part of our HRI course, provided by Dirk Krolikowski of Rogers Stirk Harbour, supported by two of his very good friends, Ozan Yanlis and Falco Schmidt, both of Arups: with whom he has worked on many real projects, competition entries and educational initiatives. Dirk has worked on the Leadenhall St tower ('Cheesegrater') and we are glad to hear that the covers have been lifted off this project, and it is rising again after a layoff of a couple of years. Dirk has done some structural visioneering that is so seductive that all the clients now expect this sort of imagery! With such an expensive building it helps to have every component thoroughly modelled to fine detail before cutting metal. Ozan is a senior engineer at Arups and has a very good presentation of the integration of architectural ideas with structural realisation. Falco has worked at RMJM, and presented a very detailed explanation of the St Petersburg Tower. Dirk and Falco have run an advanced buildings design unit at Aachen University.
  Ozan had to return to London at lunchtime, but Dirk and Falco stayed for a whole afternoon of tutorials on structure, giving the students some of the toughest structural questioning they have yet experienced, resulting in many vastly improved schemes by the following Thursday - a legacy of the symposium that we are all grateful for.

 I will write about Ivan's visit next time I get time to spend on the blog.

Tuesday, November 16, 2010

TBI'10 Interim Design Crit


11 Nov '10: We had the first interim design crit, and all nine groups produced a design, in the form of models and some early drawings, and some even included a short video. We had Architects David Leonard and Chris Gaylord as guest critters.

Tuesday, November 9, 2010

Phil's Podcast lecture on Tall Buildings

November '10: Isover are running their global student competition to be a vertical mixed-use multi-comfort tower for a site in New York. As the University of Nottingham have such expertise in Tall Buildings, Isover asked Phil to do a webcast lecture that would help all taking part. This is visible on:
www.multicomforthouse.co.uk/student-competition-2011/resources/lectures/
We have nine groups doing towers on the New York site, but we would welcome more schools or more student groups from elsewhere trying this project. It is very challenging, and we have had a month already of site analysis and early design.

Friday, November 5, 2010

Group photo of the High Rise issues group

5 Nov '10: Phil gave the last of his High Rise Issues lectures today, as we have a Structures Symposium next week (12th), and after that the students will be presenting Case Studies until the end of the year. Because it's a Diwali and most of us were there, the Indian students proposed a group photo, so we all went to the quadrangle for a photo.
(Theres about 2 missing from the photo).

Tuesday, November 2, 2010

Mentioned in the AJ

01-11-10: It's great to see that the AJ (Architects Journal) have done a feature on Masters courses in Sustainable design, and have given very prominent coverage to our MArch STB course, with a large illustration of one of the Rotterdam projects from last year. It is in the issue of 28.10.10, page 50. There is also a round up of some recent Passivhaus designs in the UK, so altogether this is an issue worth keeping!
Adaptable tower by Linshuo Wang and Kok Keong Tew 2009
Unfortunately for those without the AJ, it is on the website, but behind their subscriber's wall, although I think you can register for free to see these particular pages.

Sunday, October 24, 2010

TBI Tutorials on 21 Oct: Model!

21 Oct: We had a day of tutorials with the design unit in the Marmont LT. First we checked on progress with the model. It is going well, really, an amazingly good job is being done by the model coordinating group... the quality is good, but quantity? there is still a helluva lot to do even with so many hands. We are doing the buildings immediately round the site in higher detail. Everybody has tried making at least one building, so they have evolved a technique using Sketchup and CAD, so things may got easier. The model base size was ambitious at approx 2.4m square.

We spent the rest of the day with table seminars, grouping the 3 person groups into pairs. It really is a very difficult site, with most of the site being in the 'air-rights' space above the tunnel exit, and the points of ground where we can touch down being difficult sites in their own right - already dominated by the neighbouring tall buildings.  Everyone has some ideas, but there are so many site conflicts to resolve, such as view lines, touching points on the ground, pedestrian links, avoiding shading other buildings, etc. Ours would be the tallest in the neighbourhood.
  We wondered at the level of difficulty, if one also remembers the primary agenda which is to research how to extend the Passivhaus concept to a highrise. The next agenda is the specialist topic that we want the students to include in their building - the most popular seeming to be the integration of greenery and public spaces into the building. The other is the task of finding ways to re-invent the ground plane, a better urban space, but still enabling the tunnel to work.
  We asked everybody to make a 1000th scale foam-block model of their own, and do some form investigations, at least three distinct ideas per group.
  On Friday 23rd Oct, we had a lecture from David Leonard on Master planning, using London's Stratford City site as a main example - integrating so many considerations, including sustainability, into a vast urban project. This was followed by Phil's lecture on the history of tall buildings.

Friday, October 15, 2010

Presentation on key themes

14 Oct '10: We had a day of information and presentations. First explaining what is going to happen next - and looking at the first week of work on the model - Phil showed a PPT of examples of previous student work that demonstrated the idea of an 'Agenda': it is a preoccupation that gives the group something special to research that will influence their design, making it unique.

 We had presentations from all groups: Starting with Hi-Builders on examples of Mixed use towers and social spaces in towers followed by their site analysis). Chilmix did a very good presentation on New York - culture, climate and context, followed by a good account of their site. The total area of the site is huge, several hectares, enough for about 8 Freedom Towers. We completed with the Passivers, who delivered their site analysis first (enjoyably it had more photographic content, and how grateful we all should be to the Google photographic car)... and then a very authoritative and thorough presentation on the Passivhaus and Isover's Multi-Comfort house concepts.
The entire unit will spend the next week getting the main model advanced, and during the day all managed to work out which groups they would all be for the next main stage giving us NINE groups in all.

Wednesday, October 13, 2010

ARM groups get going

Group Angels
11.10.10: DNC writes: The ARM groups have now made a start. This is for Architectural Research methods, and our workshop is looking at Urban Densification and the role of Tall Buildings in this. I have 23 or 24 students in the workshop group, and due to muddles with time and place, the first day had 19 students (the rest turned up at 3pm!)
The group C - Critics
The first week will be of the students researching chosen cities, and presenting them a week later, looking at key indicators such as growth and decline, population pressures, transport, water, food, climate, employment, open space, zoning, and of course building profiles (eg heights).
Group B Barmin navigators
Group A will be looking at two Iranian cities, Isfahan and Tehran (Iran), Group B are looking at Bangalore (India) and Ho Chi Minh city (Vietnam). Group C are looking at Singapore and Shanghai.
     Later at 3pm, Group D (the remaining five of whom I do not have a photo yet) were found and they will look at Mumbai. As that is very complex, that will be enough for now (had considered including Tripoli, but we might have a problem getting documents.

Sunday, October 3, 2010

Tasks for the design unit

The design unit is formed into three groups, all studying the New York site, but also majoring in:
1. Passivers: Passivhaus and Multicomfort house,
2. Chilmix: Manhattan and New York background history, and
3. Hi-Builders : Social spaces, skybridges, atria in mixed use tall buildings.
This all to be presented two weeks after the introduction.

We asked everybody for a 10 minute Powerpoint on their special subject on Thursday 7th, to get things started, but some had already made a good start and needed a lot more time than that. They will get an hour each on the mini-crit day of 14th Oct.

View Larger Map

Saturday, October 2, 2010

Field Visit to London


1 Oct'10: DNC writes: The whole unit took a bus trip to London for the day.... rain rain rain, not the best time to be doing a walkabout.
  We started with the Building Centre in Store St, but for the first time we had a problem that we had never previously encountered: a large group had block booked the entire exhibition area and model and we only had time for a quick look, and a look at the building materials exhibition, then had to move on to Tottenham Ct Rd.
 We took the train to Liverpool St Station and walked up Bishopsgate to Primrose St, in the marketig suite by the Broadgate Tower.
   Paul Burgess of British Land get us an excellent talk, using the very detailed model of the whole Broadgate development, starting with the clearance of the old Broad St Station, and the first office building by Peter Foggo of Arups. The Broadgate Tower is presently the northern boundary of the 'City' but more buildings are planned by Fosters in the future, and the Bishopsgate railyards will be a major new development.
     Amazingly, some of the buildings from the early 90s are already due to be replaced by new buildings, 20yrs after construction.
    On the Tower site, a vast honeycomb concrete raft was built over the railway line before they knew exactly what would go above it. The tower (by SOM) was explained in detail - it is something of an engineering marvel being built in the air-rights-space over the railway lines..... and then we went to the tower itself.
More to be written soon....

Friday, October 1, 2010

Field Trip to London Part 2

1 Oct '10: We were taken up the Broadgate tower by some of the building management team - it has a wonderfully impressive entrance mall and lobby, full of light, and angled space, and suspended glass screens. We were right above the railway, so the great tower seems not to come to the ground, the weight being carried on diagonal legs. We rose in the double decker lift to the 17th floor which has been fitted out ready for letting. Each floor is a huge column free space, with all of the core on the west side of the tower. Rain prevented us getting good photos from the glass wall. We moved on up to the change-level of the 18th floor, then another lift to a floor above (difficult to know which as it's based on hall-call, with no lift buttons, so our host accompanied us up). We were in an unfitted floor with bare concrete floor slab and the bare steel of the composite floor above - and the cellular beams spanning from core to wall - coated with fire cladding. Fit out doesn't happen until a major tenant takes the floor and decides on the layout. The team welcomed all questions we could think of until it was time to go. We walked under Exchange House (also by SOM in the late 80s and bridging 15m across the rail lines) and on to Liverpool St Station for a quick lunchtime snack.

Field Trip to London Part 3

Some wonderful juxtapositions!
1 Oct '10: We walked down Bishopsgate and admired the Heron Tower, long since topped out and now being fitted out - still higher than all its neighbours, although not for long if the Pinnacle gets going again. Heron has a photovoltaic south facade. The facade has a megastructure that is clearly subdivided into 3 storey intervals that also reflects the interior organisation into 3 storey high 'villages'. On the entrance and Bishopsgate facade there will be a canopy or arcade to protect pedestrians and relate to the scale of the surroundings, but the south facade just comes directly to the ground, and we wondered why they would bother to extend the PV panels to pavement level in almost permanent shade.
   After a brief look at St Helen's Place, one of the most photogenic locations in London, we looked at the work on the Pinnacle which was a large hole in the ground last February, but seems to be rising quite well now. We walked on, for a good circumnavigation of the Swiss Re, standing (as most circular buildings must) in its own plaza.
    Moving on past Lloyds and Willis, and noting that Leadenhall appears to have restarted, we walked on to Threadneedle St and the infamous Bank underground station with its miles of underground passages.
    Still somehow in one large group, we took the Dockland Light railway to Canary Wharf where we rounded off the day - disembarked at Alsop's Heron Quay, and meandered back past Foster's Jubilee Line station to 1 Canada Square. As it was still raining, the braver amongst us took a quick run around Canada Square, while the fainter hearted took a hot drink and a muffin in the underground mall. Finally, a quick dash across the floating bridge over India Water, towards Cannon Workshops where our bus was waiting.
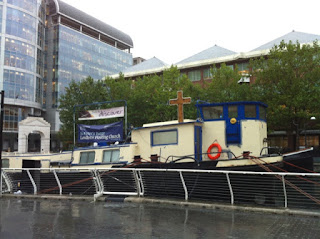
They built a vast urban area, but forgot a church
So here it is, floating in Canary Wharf.

Thursday, September 30, 2010

Briefing about New York

30 Sept '10: Mandar writes:   Today, we all sat and had the deadly duo (DNC and Phil) explain us about the intricacies of designing tall buildings and briefed us about the coursework. I would say you guys are quite lucky for having to aim for a open architectural design project. I have worked on design competitions and its not easy and cheap. You guys have the best opportunity to score brownie points and help build a great portfolio and a CV to aim for a good job once out of the University. So consider this module to be very important.
   DNC and Phil are the best tutors you can possibly have in this country to teach tall buildings design. There are no other universities offering courses to learn the basics of tall buildings design.  The coursework requires lot of reading, data collection, making a number of building models using most innovative materials. So gear up and be very proactive. Its best to plan things well in advance and never have things to work during weekends.   
    Weekends are for going to cities of UK. The country side is the nicest and most charming. Travel as much you can. Join the travel society as they take you to most cities nearby.  Travelling around UK will help you come to terms with the life in UK. 
[Editor's Note: Thanks Mandar for your recommendations. Actually you also wrote a lot of useful tips to the students in an email about preparation for the trip, reading, the right clothes and food for the day, etc. Thankyou for your caring.]

NASA competitions in India

30th Sept: : Mandar writes: Today’s introduction was quite interesting that this year the students will be far more motivated to work on their assignments as they aim for an open competition. The Indians should find it easier as most Indian architecture colleges take part in inter collegiate competitions hosted all across the South Asia. The competition is called NASA. http://www.nasaindia.co.in/
    I myself have taken part in it. Indian students will find it tad too easier to work on this term’s assignment if things are laid in a similar fashion. Not much needs to be changed. The NASA compeition is very similar to our interim reviews. There are judges who are architects and planners and some engineers too and students run powerpoint presentations along with videos. There are various trophies the colleges aim for but sadly none for tall buildings cause most construction sites are meant for developing tier two cities. Only two trophies involve urban renewal.


Wednesday, September 22, 2010

Presenting the Module


22 Sept'10: We are presenting the design module today. Phil has done a fine powerpoint, describing the site and the Isover competition conditions. We are meeting all the Diploma and Master students and they have to vote for the module.
Here is a reduced PDF of the Semester One design project presentation.Enjoy!

Monday, September 20, 2010

Welcome to MArch STB 2010 !

Monday 20 Sept: Welcome to the new intake of M.Arch Sustainable Tall Buildings!
David NC and Philip Oldfield had a first meeting with the group, asking them about themselves, and where they came from. We put some examples of previous work on the table (which may have been a bit worrying as it was rather good :)
   The photo actually contains more students because some came along to listen and may finish up doing our design module or even switching to STB totally. It's a big commitment doing two design modules in tall buildings followed by a 60 credit dissertation - but the ones we have already tutored in 2009-2010 seem to have enjoyed it!
Nine students are registered, with one on the way from India in a few days time. The design module group is likely to be 30, a mixture of Diploma and Masters students.

Friday, September 17, 2010

Testimonial from a graduate

15 Sept: Savita Poojari of Mumbai+Dubai is one of our first vintage of M.Arch STB graduates, and has written a little testimonial for us about the course:
'Masters in Sustainable Tall Buildings' occupies a very special place in the field of Architectural Education by virtue of being the first of its kind in the whole world. As a precursor to change in the future of Architecture, this course indeed has far reaching significance.
   The sequential manner in which we were gradually exposed to the intricacies of the subject seemed intuitive and at no stage did it alienate the student from the subject. Working in groups with students from across the globe is really an experience to be cherished. We were learning about various regions of the world and how the Climate Culture and Context would affect the tall building sustainability. Our designs through studio work and related interaction became valuable additions to one's knowledge bank.
  The atmosphere in the Studio is lively and fertile with enthusiasm pouring in from all quarters. The uniqueness of the subject and individual flavour imparted by Philip Oldfield and David Nicholson-Cole never fails to inspire enthusiastic responses and participation from students. Exposure to review sessions in which an amazing array of varied ideas/ designs by students are reviewed by distinguished panel, serve as nourishment to the minds thirsty of knowledge! Modules like ARM (Architectural Research Methods), TBI (Tall Buildings Introduction), ATB (Advanced Tall Buildings) and FCT (Facade Technology) with their research based approach give ample impetus for a well rounded growth of students into more responsible proponents of Sustainable Tall building designs.
  Getting to interact and get opinions from stalwarts like Karel Voller, SOM, Rogers, Gensler, Ken Shuttleworth  and Andrew Watts en route, and using these contacts for a part of the dissertation, was surely an elevating experience which will stay with me for the days to come.
   Deftly handling the course with their awareness and knowledge of the subject matter, Philip Oldfield and David Nicholson-Cole really helped us beyond our aspirations. I will end this account of my experiences by wishing all that is best to the students who wish to pursue this course.

New term coming soon

17 Sept '10: We have the new term coming up fast. All our Masters students from the previous year have now handed in dissertations, and we wish them the best of luck during the marking process. We shall find out next Monday how many Sustainable Tall Building students have arrived.
   In the last week, Phil has been notifying parts of the media about our projects using the CTBUH images as a course, and we have a good report on www.inhabit.com about one of the Rotterdam projects.

Wednesday, September 1, 2010

CTBUH accreditation of the Course

31 Aug: CTBUH have now confirmed their accreditation for the Sustainable Tall Buildings course at Nottingham! Read all about it on the CTBUH news page.