Wednesday, April 25, 2012

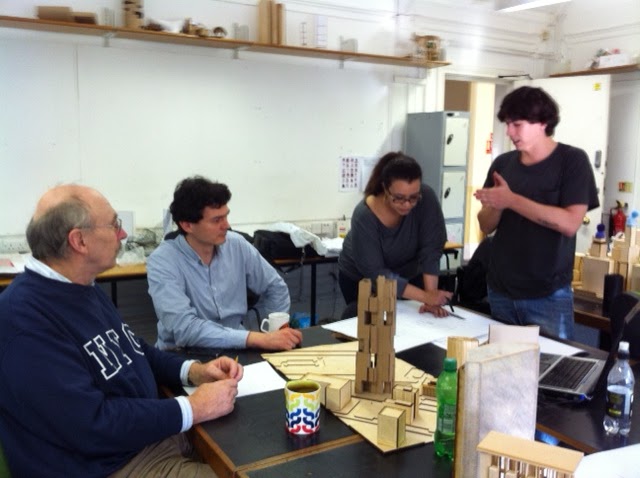
Interim Crits

25 April 2012: Apologies to readers of this blog that we are still missing photos and reports from earlier dates. We have a Sustainable Tall Buildings page on Facebook and photos tend to go on there first:
https://www.facebook.com/pages/Sustainable-Tall-Buildings/197219710385859
We have reports to add for Feb 23, Mar 8, Mar 22, Mar 29 2012.

Saturday, April 14, 2012

Hearst Tower visit

13 April 2012: During our New York field trip, we had the pleasure of visiting the Hearst Tower, New York's greenest skyscraper designed by Norman Foster. It was originally rated at LEED Gold, but now it is up and running and measured, it has been re-rated at LEED Platinum. Victor Liu arranged our visit, and we had a good introductory talk about the design features of the building. The atrium is a wonderful place to be in, with the great megastructure surrounded by the walls of the original Hearst Building, and it includes art exhibitions and a great little food court.
 Hearst took a similar view to the clients for Commerzbank in Frankfurt - which is that "this is our Home", and we want the best building, so it does not have to conform to conventional tall building economics, it has to be the best workplace with the greatest feeling of well being for the employees. There was only one architect for it - Norman!
Yichen, Victor, DNC, Anh, Wejha
Hearst has an entirely latticed megastructural frame

Friday, April 13, 2012

New York Isover site

13 April 2012: During our New York trip, we took a little diversion to look at the New York site that we have used for two years running. It was the Isover site in 2010, and we used it again in Autumn 2011. The site is to replace the ugly large concrete parking structure in front of 88 Greenwich St (residential tower behind the site).
   Here is Janet Jing Huang, one of our Sustainable Tall Buildings students beginning the long demolition process with a red umbrella.... it may take some time. 

Thursday, April 12, 2012

KPF visit in New York

11 April 2011: During the New York field trip, we visited the office of KPF (Kohn Pedersen Fox) one of the leading architectural practices in the world, and very very important in the world of tall buildings. They are architects for the Heron Tower in London, and the Shanghai Financial centre.
    Their commitment to Sustainable Design is underlined by employing two specialist architects, Krista Raines and Gera Feigon who are involved in all projects, from day one. Their presence ensures that sustainable design thinking starts from the very first outline design, through to final completion and validation. There is a strong ethos in the practice that every project must achieve high LEED ratings.
    During the talk, they showed us slides of : Islin Metropark (major refurb); Boston design project with emphasis on shading (unbuilt) ; Minnesota student centre (emphasis on daylight and columns design) ; Unilever HQ London (rebuild behind facade); Hysan Place in Hong Kong (complex shape with breezeways through building); Endesa HQ in Madrid (major atrium design with ground exchange); Hudson Yards, NYC, north of Chelsea (neighbourhood and tower cluster built on deck above rail-lines); Lang Fang master plan (city of 20 million), trying to achieve energy balance, with energy, water, urban agriculture etc. (mentioned that they had done project for Djakarta as large as Manhattan).
After the talk, we had a tour of the office areas - they use the long side walls of the core as a running exhibition of the work of the practice. They also have a large model display space. 

Wednesday, April 11, 2012

Visit to New York April 2012

11 April 2012: The school offers field trips, and 31 students from Nottingham and Ningbo went to New York for a week from 9-16 April. There's a few Tall Building students in this photo, a few Urban Design students, and the remainder are students from Ningbo, China, doing the joint Architecture and Services Engineering course.
 (Its a trick photo, we stand in front of a blue screen and they put the building in later. We were on our way up to the observation balcony)
Enjoy this set of 360ยบ panoramic tours of Manhattan!
http://www.airpano.ru/files/Manhattan-New-York-Virtual-Tour/2-2

Wednesday, April 4, 2012

Lunch at DNC House

3 April 2012: The term has ended, and we took the earliest opportunity to have a social gathering. Most of the Tall Building studio made it over to DNC's house in West Bridgford for an extended lunch. As usual, everybody brought a little something to eat, so there was plenty to go around. Some of us are looking forward to a New York field trip. 
Everybody is relieved to have got past the end of term crit. There are a few weeks now to recharge batteries, think about dissertation, and reflect on ways to advance the design project.
 Veronica, Phil, Sayali, Rishika, Zuzar, Udayan
DNC, Wezha, Ronssi, Noura, Deepika, Pelin and Alejandro


Friday, February 17, 2012

Dave Leonard visiting

16 Feb 2012: We had a day of reviews of the Site Analysis and Special Studies, and our examiner/guest for the morning was David Leonard, of Leonard Architects, Nottingham. He started the day with a lecture on his work in recent years, with heavy involvement in enormous retail projects, frequently partnering with well known architects, his role being master planner. In addition to the major Westfield projects in West and East London, he has had roles in countless other projects, in Nottingham, Guildford, Bluewater, Croydon, Birmingham, and schemes recently in Mauritius, Kenya, Sharjah, Korea. He has a particularly strong facility for rapid thinking on paper with felt pens, with clients taking part, and this is a reason he is in such strong demand, world wide.

The students presented 3 sets of site analyses in the morning, with varying levels of detail applied to context, transport, massing ideas, microclimate studies etc. In the afternoon, we had three special studies. 
= Group C have been looking at London, and some of the Tall buildings in London, together with pros and cons of tall buildings in that context. They included prominent office buildings, and some residential ones. 
= Group B did a good study, covering the matter of social and shared spaces in large mixed use tall buildings, with some international examples. 
= Group A explained the Passivhaus concept, and their special task was also to relate and upgrade that with ideas for applying it to Tall Buildings, applying Active House thinking to make it work at height. 

The next task is to get a wood model built (for the site) to get the students into small groups (we have 11) and to make a start with their thinking about agenda for the building and an outline brief. 

Thursday, February 9, 2012

We love our Studio!

9 February 2012: The Tall Buildings studio have exclusive use of a room in Paton House. Although it is a bit small for 21, there is a great working atmosphere for group working. Most work at this stage is research and powerpoint building for the presentations of Site and Climate analysis, so there is no need for drawing boards. The tables are perfect for holding tutorials, and on tutorial days we have space in Phil's office for overflow tutorials.
    We also have an impressive array of nationalities participating, including Kurdistan, Turkey,  Iran, Sudan, Cyprus, Saudi Arabia, Chile, China and India (and a couple of Brits...)

Saturday, February 4, 2012

Ivan visits again

3rd Feb 2012: We had Ivan Jovanovic visiting for the DMT lecture series, and we were lucky enough to get him for part of the morning first to see preliminary run throughs of the students' micro-climate analyses of their Elephant site. It was a great way to push them ahead faster, knowing that he was coming to view the work.

Field course in London

MAKE architects web page on Heygate Master plan
The Elephant and its new castle, the Strata tower
2nd Feb 2012: We had a day out in London, with students seeing the site and more. We started at the London Building Centre, seeing the large model of London, and viewing the exhibition of projects in the region... although these didn't include the Elephant and Castle probably because these are still at a consultation stage. We walked on to MAKE architects who have produced the most recent master plan for E&C and whose plan has been the subject of consultation in 2011 and 2012. John Prevc of Make delivered a talk about the area and about the proposals, and helped to paint in the context for the work we are doing on the St Mary churchyard site. We then took the Tube to Elephant and Castle, had a lunch in the E&C shopping centre, and then viewed our site. Although we can't get on to it, the site is flat, and we can see through viewslots in the hoardings. We had a good walkabout of the site and the locality, checking out Dante Road, the Leisure centres, the Strata tower, the Heygate estate, the railway arches and the Metro Centre flats.

The Shard is well under way, and has a baby shard being built nearby,
in the foreground
 We took public transport to the London Bridge Shard, admiring it from below, but not have had much luck yet with getting a ride up the tower while it is being constructed. That will come in future field trips.
From the Elephant, two thirds of the group took the classic London
Red Bus route to London Bridge, along the old Roman road line.
The others went by tube.....
We had a long walk from there, over the London Bridge, past the Monument, past the Fenchurch St tower building site. We enjoyed seeing the Leadenhall tower site and Lloyds building, and had a tea-stop under the Gherkin. It was about as windy and cold as many of us could bear, with Siberian winds blowing through London. Moving on north, we admired the Heron tower (with its megaframe, PV wall and giant fish tank), and then continued up past Liverpool St to the Broadgate Tower... from where we took the bus home. A good day out!
The group at the Broadgate Tower in freezing conditions, waiting for the bus!

Tuesday, January 31, 2012

Briefing for London Project

30 Jan 2012: The new Tall Building Studio met for the first time for a briefing, and formed 3 working groups. Each group has a fair distribution of STB students experienced in tall building, and of EED students who have done the Isover Multi-comfort house competition with Lucelia and Brian Ford.
   Each group has to do their own site analysis, and they must look at a special topic in addition - Group A to consider the adaptation of Passivhaus and Active House ideas to tall buildings, Group B to consider Social spaces and Multi use towers, and Group C to tell us about London and tall buildings in London, including the more notable towers, but including examples of residential high rise.

Our site is the triangle bounded by Newington Butts, Dante Rd and Brook Drive. There is already some student housing on the site and two leisure centres, and our primary site within that is the flattened slab that used to be the London Park Hotel. 

Saturday, January 21, 2012

Final crit of first semester

19 Jan 2012: We had the final crit of the semester, and everyone completed on time. We had Ivan visiting, Dirk was booked but couldn't get to Nottingham, and from in house we had Katharina Borsi and Amy Tang. Steve Fernandes called in for the afternoon to check on structures. One of our alumni from last year, Lee Bali, stepped in to take Dirk's place.
  This project was the star of the show, a mixed use twin tower scheme for Singapore with a special interest in PV solar capture and water autonomy, supported by some fantastic renderings in Cinema 4D (Pelin Gurkan and Soni Jue Shi).
The Oasis team explain their residential tower for Abu Dhabi, with a special interest in creating reed bed wetlands on sky courts using falling grey water. (Aaron Marriot and Clarissa Wenborn)
 There is still 10 days in which the students can rest and then do a bit of work to improve their artwork for portfolio submission at the end of January.
Talkback at the end of the day
We will try to post some more images, perhaps on issuu.com.

Thursday, January 19, 2012

Tall ships keel over

Screen capture from BBC website
19 Jan 2012: I have been amazed at how high modern cruise ships have become, and even ferries seem high out of the water. They have shallow draft, to avoid running aground, and because tank tests must show they are stable. The Concordia is something like 14 storeys high, depending on how you count, and the draft is only 8.2m. Its impossible for the centre of gravity to be below the waterline, but the vectors from the CofG to the waterline are such that it cannot capsize, providing it is not punctured.
See this BBC page, with drawings of the ship tilting.

 They had great problems lowering the lifeboats because on the low side, the boats would be crushed by the capsizing ship and on the high side, the lifeboats would not release.
 We have all seen how the Titanic sank.... with a similar gash in the side, she gradually filled up and gracefully settled in upright position into the water, taking several hours to do it, and allowing lifeboats to be launched both sides (until it finally broke and pitched down nose first). The Costa Concordia, and the Herald of Free Enterprise in the 1980s are so high that they capsize sideways when punctured, the capsize happening in a few minutes. Also, the shallowness and nature of the seabed in the the more recent cases prevented the ships from sinking upright.

WTC collapse
If buildings did this, there would be a very different attitude to structure. The twin WTC towers in New York were fatally damaged, but they fell vertically, like a collapsing accordion, within their own footprint. Imagine if the impact of the planes had caused the buildings to either snap (and the upper part fall) or to fall over onto its side like a collapsing tree, or like this ship has done.

Thursday, January 12, 2012

Secret mission to the Elephant

9 Jan 2012: DNC visited the site for next semester's project which is going to be in the Elephant and Castle, London, wearing his best black hat. Chris Gaylord lives a mile away in Kennington, and turned up on a Boris bike.  Pelin Gurkan travelled down (also incognito) by bus and we all met near the Tabernacle, an impressive Roman portico. We did a walkabout of the area, including the site itself, then looking at the housing, the Strata tower, the leisure centre, the railway station, and the currently being demolished Heygate estate. The site itself is surrounded with hoarding, but this is not a problem, as it is flat and vacant, and there are enough views of it from aerial photos and cracks in the hoardings.
The programme for the building is to be the Vertical Passivhaus (or 'Active House' depending on how the students interpret the brief.)


Mission completed, we walked west a short while and had lunch in the Imperial War Museum. After a quick look at some of the exhibition, we got the Tube to Goodge St for a browse of the Building Centre. The London Model is excellent, and we shall make this the starting point for the Field course in February. We walked on to the office of MAKE, nearby, for a briefing about the Elephant and Castle, from John Prevc. Make have been the master planners for the most recent attempt at regeneration, and there has been a consultation process during 2011, and going on into 2012.


Tuesday, January 10, 2012

Researching the Elephant and Castle

9th Jan 2012: DNC and Pelin went to London for the day to check out the site for the coming project - Elephant and Castle. We also met Chris Gaylord on site (who turned up on a Boris-bike), and had lunch at the Imperial War Museum (pictured). Later, we took the Tube to Goodge st to meet John Prevc at Make who are the lead architects for the master planning process to regenerate the Heygate Estate at the Elephant. 


DNC and Chris pose in front of the V2 rocket!


Saturday, December 17, 2011

Graduation 2011

16 Dec 2011: We had the 2011 Graduation ceremony for Master students, and witnessed the passing out of our STB students and the others who had taken part in Tall Building Studio in 2010-2011. It was great to see the culmination of all that work in a grand event, and it was good to meet some of the parents, aunties or siblings. However, none of them seem to have a job yet, which is worrying for us. We hope that with a degree in a niche subject, it should make it easier to get a specialised job. Some of our previous graduates have jobs, mostly in tall building design, so it is working - but the UK professional scene is in a recession. 
Vinu, Phil, Ranjit, DNC, Rahul

Maryam, DNC, Masoud, Phil, Soha, Fahimeh, Katayoun
Not all of the students in the photos are SB candidates, but they are all ones who have taken the tall building design studio.

Monday, December 12, 2011

Party at DNC's house

11 Dec 2011: DNC invited the studio members to a Sunday-lunch party at his house in Peveril Drive, West Bridgford, everybody bringing a little bit of food. Mrs N-C made some fine desserts. It was rainy, so we didn't have the hoped-for walk on the hill south of the house, but anyway, a good time was had by all.


Friday, December 9, 2011

Interim Crit 8th Dec

Chris learning about ADac's design in Abu Dhabi
8 Dec 2011: We had the second Interim Crit, and our guests were Chris Gaylord and Lukasz Platkowski. The die is cast now, most of the designs are finalising, and this crit is aimed at toughening up the thinking, especially in facade, structure, planning, and fulfilment of their ideas about their agenda.
   It's a rigorous schedule trying to get all ten groups seen twice in one day, and snacks or tea had to be snatched in hurried moments. Phil and DNC hope that everybody got something useful from the interaction with two such good reviewers as Chris and Lukasz.

Chris checking the section of Singapore group SP2
Lukasz considers the New York tower of the Floating Clouds group
Chris has something to say to Singapore group SP-busy

Saturday, December 3, 2011

Ivan visits in December

Group 'ADam' explain their scheme for Abu Dhabi
1 December 2011: We had another visit from Ivan Jovanovic of BDSP. Its only 2 weeks from the end of term and one week from the second crit, so it's important to push things ahead to some form of resolution. We asked everybody for a lot more drawing content, particularly a large Section and some more Plans (Models can wait till next week).
    Ivan's task was to focus on ensuring that the environmental strategy was working, and to question how this was reflected in ideas for facade design, and the special technologies required of their environmental agenda.

Group 'NYJuicy' are making good progress

Group 'SPbusy' are building three schools!

Group 'ADsav' separating salt and water in Abu Dhabi

Friday, November 25, 2011

Tutorials with fresh starts

24 Nov 2011: Sometimes a Crit is like a really good laundry or garage clear out.... we have had a few of these with at least four groups coming up with a new form since the crit of last week. It's only 3 weeks to the end of term and that sharpens minds hugely. Everyone now seems to be on a better path with these decisions. It's just as well as we now want to shine the spotlight on primary structure, some more detailed examples of planning, and for next week, will be looking at facade and more detailed sections.
  We had a day-visit from architect Harjinder Singh who is on leave from W.S. Atkins of Hangzhou, China (one of the alumni from this design studio in 2003) and we had half a day from Steve Fernandes of Arups, Nottingham, who is an architect and structural engineer. He is coming back in December to see how his advice was taken.