Wednesday, January 30, 2013

Field trip to London 30 Jan 2013

30 January 2013: On a sunny bright January day, we had a one day trip to London for a Tall Buildings Walkabout. We had 18 from the Tall Building Studio and 15 from the Long Span Structures Studio, using the same bus.
Both studios started at the Building Centre in Store St. We almost always do this because it has a vast model of London, frequently updated, that shows the existing proposed and recent architecture of London.
   The Long span people went on from here to see the British Museum, the Excel centre and footbridge and cablecar, the Millennium Dome and the Thames Barrier.
While there, we had the chance to see the mini-version of the Prototyping Architecture exhibition that had been created by Prof Michael Stacey and some helpers, mostly from his 6th year studio in Nottingham. It looked better in the tighter and darker environment of the Building Centre exhibition space. 
We moved on to the offices of MAKE, the architect's practice founded by Ken Shuttleworth after he left Norman Foster's. John Prevc spoke to us, and we heard a lot about the master planning project for the Heygate area, adjacent to our site. Although we are not using Heygate, the lecture revealed a lot about the area, but for the students, I thought the more useful revelation was the methodology used by Make to compose and to communicate their proposals.
Here we are in Whitfield St, having heard John and about to depart for the Elephant and Castle. The Red hat is a great benefit because it is so very visible in daylight. We started with 18 students, and despite walking the plan of London, using the Tube for several journeys, walking through subways and using a bus, we somehow managed to finish up with 18!
At the Elephant, we had a good look at the site with the two possible locations for building Tall, over the [now demolished] hotel or the [now demolished] leisure centres. The park [churchyard] is likely to stay intact, with its mature trees.
A year ago, this view looking north was dominated by two functioning leisure centres. I like the circle of standing stones in the park.
Looking north from our site, we can see the shopping centre in the distance, and the edge of a highrise on the right that is the neighbour to the Strata and is being comprehensively refurbished. 
The London cyclists' 'superhighway' goes right through our site, and we would want to keep this too (I hope the students agree). In the distance is the Strata, residential tower.
Just before it got too dark to take any more photos, here is the group in the Broadgate Circus - looking at the ice-rink. We had a hurried time seeing everything and getting back to the tube station in time, so there wasn't time to have a coffee and watch the students skating!

Tuesday, January 29, 2013

New semester, new tall building group

29 Jan 2013: We had the first Project briefing for the Elephant and Castle project for 2013. Tomorrow, expect some more picture of the visit. There are 18 in the studio, and here are 9 of them! Our site is the triangle of land north west of the 'GTON' part of Newington Butts. The 'Rec Cen' is to be demolished (in real life) and we have that site, plus the old hotel site south of the churchyard.

Wednesday, January 23, 2013

CTBUH book by our alumni

23 Jan 2013: This book originated as a dissertation by Ruba Salib, one of our tall building students from 2008. The diss was considered good enough to be converted to a technical book, and Ruba spent some months in Chicago and with the co-authorship of Dr Antony Wood it is now published in 2013 as a CTBUH book. 

Tuesday, January 22, 2013

Award for a Singapore design

22 Jan 2013: Congratulations to Thi Anh who following her group's design for a Vertical Aviary last year won the 2012 'Design for a Sustainable Future’ Award. Anh is now working with Pomeroy Studio in Singapore
Anh was in a group with Owen Rees-Jones and Yiwei Ding.

Thursday, January 17, 2013

Tall dinner at Nosh!

17 January 2013: It's the end of the semester, we've had the crit, and all that remains is to tidy up portfolios and submit them after the weekend. The essays were handed in earlier in the day. So, we took up most of the space in a small chinese restaurant (Nosh in Beeston) for an enjoyable dinner of chinese food, along with rice wine, Baileys, Bucks Fizz and Belgian Cider. Read some of the reviews of Nosh, it is the most authentic chinese restaurant I have seen outside of China.
Groundscraper shot of some of the food.... it just kept on coming, the chef in the kitchen deserves a medal!
Phil takes a photo of our three students who have perhaps tried too much of the Baileys and belgian cider!!
How lucky for Mr Song to be sitting with such beauties!
As we leave, we get the restaurant lady to record the moment! Wonderful evening!

Tall building crit

16 January 2013: We had the final presentations on Wednesday. Here's a panoramic photo of the crit room, some time in the afternoon, during a break in the action. 
Peng describes his design for Abu Dhabi
Li and Li's design for a hotel in Rotterdam
Li and Li's design for a hotel at Blaak in Rotterdam
Douglas' scheme for a mixed use cultural tower in Rotterdam
Bicycling tower in Blaak, Rotterdam with Yan and Jiawei
Jeff has a scheme for opening up and above Tanjong Pagar station in Singapore

Michael has a scheme for two schools and residential 
apartment above Tanjong Pagar station in Singapore

Matt is proposing vertical farming structures for Singapore
Vivek, Song and Weiqi have a triple tower with skyparks for Tanjong Pagar, Singapore
Chengsheng and Fang's proposal for modular housing triple tower in Singapore

Thursday, January 10, 2013

Scholarships for PG students

Are you an international student interested in studying the MArch in Sustainable Tall Buildings? If so, check out the scholarships that are available here: http://www.nottingham.ac.uk/internationalstudents/scholarshipsfeesfinance/scholarships/index.aspx#international

For more information about the MArch Sustainable Tall Buildings course, see:
http://www.nottingham.ac.uk/engineering/departments/abe/postgraduate/msc/marchinsustainabletallbuildings.aspx

Saturday, December 15, 2012

Graduation December 2012

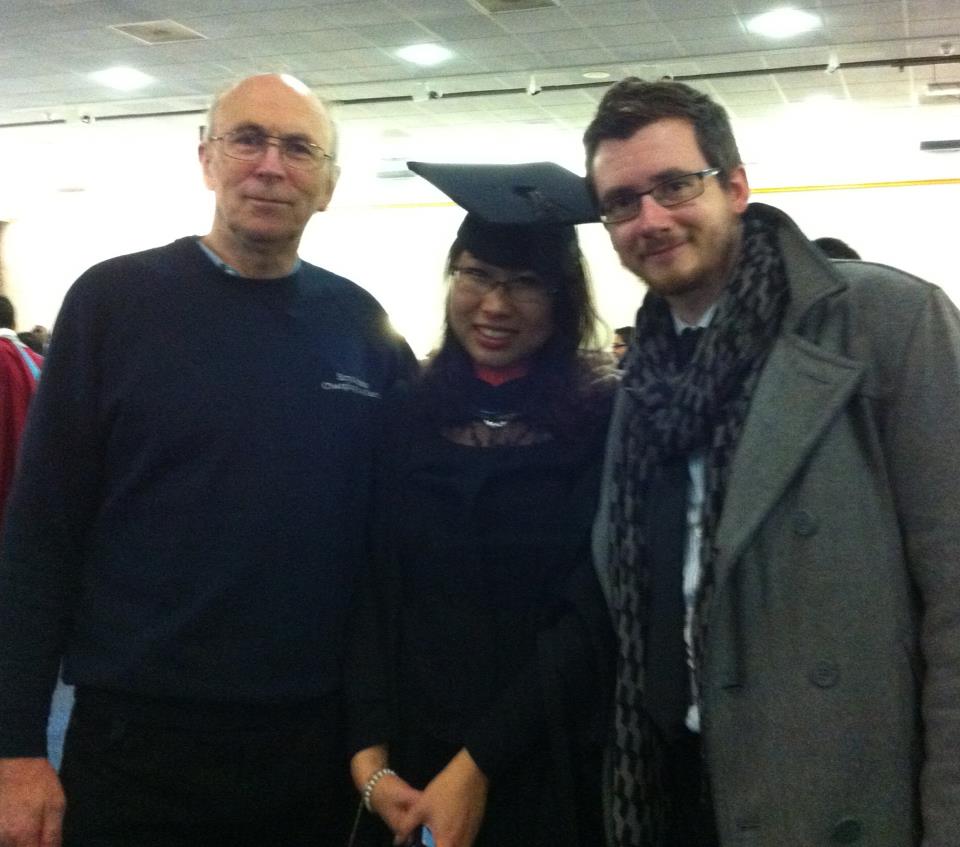
14 December 2012: Another proud day for David and Phil as we witness our Masters students' graduation. We also enjoy meeting parents when they have managed to travel to England for the ceremony.
Alejandro Carrasco (STB) and Pelin Gurkan (Design) with DNC
Rong Xu (Environmental) with DNC and Phil
The centre three are tall building graduates, Deepika Singhal, Rong Xu and Janet Huang

Friday, December 14, 2012

Tall Building crits December 2012

13 December 2012: It is the end of the term, but not of the semester. All of the 12 students or student groups have had a 'nearly-final' crit today, by which the building is near enough completed, but there is more to do to finish it off. They have another month over the Xmas vacation to resolve, draw up, model and prove their designs. We had Dik Jarman, Harjinder Singh, Pelin and Yuri as guest critters.


Yang Li and Hao Li with the 'bicycling tower' in Rotterdam


Matt Humphreys with his Vertical Farming tower (a prototype for others in Singapore) 


Michael Photiou with his Education tower in Singapore


Adriana, Amna with a design for the Corniche in Abu Dhabi


Douglas, with cultural and residential tower in Rotterdam


Chengsheng and Fang demonstrate their ideas for a modular tower in Singapore


Yan and Jiawei's twin tower with a bicycling arena park as a skybridge, for Rotterdam

Sunday, December 9, 2012

Yearbook 2012 published with TB pages

9 December 2012: The Architecture and Built Environment department published their Yearbook 2012 this week, with a grand summary of the best work of the academic year 2011-2012. Much of the editorial work and compilation has been done by our very own Philip Oldfield.
   The Tall Building studio have some work included, illustrated here.
Eco-roofscraper for Beach Rd, Singapore, by Pelin Gurkan and Sony Jue Shi
Healing Tower for Elephant and Castle, London, by Noura Ghabra, Janet Huang and Rongxi

Saturday, December 8, 2012

Antony Wood visits the TB Studio

7 December 2012: Antony Wood, Chief Exec of the CTBUH visited our University for the day and spent a couple of hours with the Tall Building studio. Antony created the Tall Building studio in 2002, and went on to Chicago in 2006 to run design studios in IIT, and to head up the CTBUH (Council on Tall Buildings and Urban Habitat).
Our M.Arch course in Sustainable Tall Buildings is the only such course in the world at the moment, and we are very happy to get a professional accreditation from the CTBUH. This is good for us, as the CTBUH is the leading knowledge center for tall buildings, and anybody interested in doing Masters courses in tall buildings is likely to browse the CTBUH site. It is good for the CTBUH too, to have a major university forming a specialised Masters course to engage with the principal ideas of the CTBUH.
   Antony first awarded us an accreditation back in 2010, and this visit included a renewal of that honour. The students had a chance to show their work, as far as they can at this stage - one week from the December crit. He was very quick to understand the 12 projects he was shown, and give forthright feedback and advice. He also had time to meet Phil Oldfield and discuss future directions for research.

Antony's UK visit was also to plan for the CTBUH conference of Spring 2013, and the BBC very kindly ran a series of TV and Radio features about tall buildings, including an interview with Antony on the future of skyscraper design.
http://www.bbc.co.uk/news/world-20585517

Tuesday, December 4, 2012

Student work published in Middle East

4 December 2012: We do what we can to get the student work published and we were delighted to see that two of our MArch STB students got publicity for their work. Mimi Wadidy and Alejandro Carrasco's design of the 'Sikkas Tower' on our site in Abu Dhabi was published in DesignMena.com.

To quote their commentary:
"The vertical interpretation is said to create comfortable spaces which are shaded from the harsh desert sun and wind, and suitable for circulation and socio-communal activities – and courtyards found in traditional buildings of the region.

In the tall building design the traditional corridor is eliminated and instead the building uses a series of multi-storey stacked sikkas which open to the outside where they meet the building perimeter, thus framing key views and allowing for natural ventilation of circulation and social spaces.

These sikkas link to apartments, and also to a series of six-storey courtyards which act as the social hub of the building, creating gathering spaces where people can meet and children can come to play in the shade."

Friday, November 30, 2012

Steve Fernandez brings Structure

29 Nov 2012: Steve Fernandez of Arups (Nottingham) came for the day and did his lecture on Tall Building Structure. He spent the rest of the day seeing the proposals of each of the 12 individuals or groups. This is his second year of visiting, and he has done much to raise the level of structural thinking in the TB Studio.


Steve vigorously demonstrating some thoughts about the Bicycling tower in Rotterdam


The Li-Li tower in Rotterdam is getting Steve's advice. When he first looked, they didn't have a plan of a typical hotel bedroom level, and they got a bit of criticism. So while Steve looked at another group for half an hour and returned, they had it all planned and drawn! Excellent!


Friday, November 23, 2012