Showing posts with label KPF. Show all posts

Saturday, March 19, 2016

KPF and Gensler visit the studio

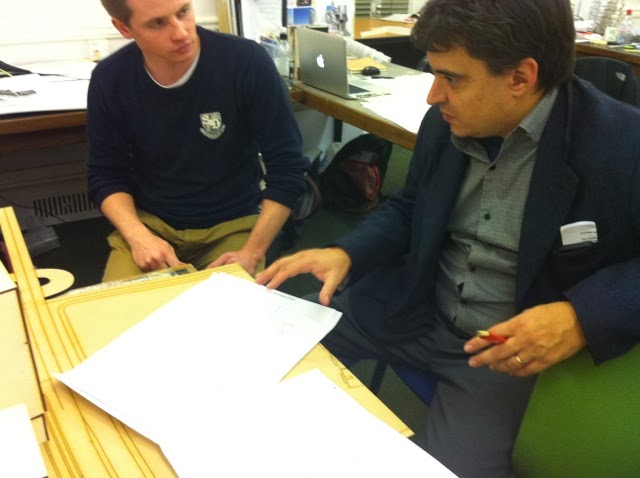
17 March 2016: Paul Simovic of KPF and Akshay Sethi of Gensler visited the studio for the end of term design tutorials. Tons of motivational talk and great advice! Just what they need before the long Easter vacation break. 

Paul and DNC with the ZOG group
Akshay with the All India group
Akshay with the LYX group
Paul with the All India group
Akshay demonstrates some of his own work to everybody listening
Paul helping the LYX group with their form and planning
DNC and Paul helping the REM group
Paul, DNC, Akshay with the REM and ZOG groups

Friday, March 28, 2014

Paul Simovic (KPF) visits Tall Building Studio 27.3.14

27 March 2014: We were honoured to have Paul Simovic from KPF join us for the day. Paul was the team leader for Heron Tower in Bishopsgate, London. This Shell site of ours is also one that KPF are involved with, although the primary master plan is by Squire. We started the day with a Show and Tell, followed by double 40 minute tutorials with each group. We also had Phil, Michael Photiou and Noura with us for the day.


Jay and Biying Show and Tell

Wanzhuo Show and TellKachi Show and Tell

Fan and Yue in the Show and Tell

Suvir of Apogee Show and Tell

Tutorial with Harsh and Khushboo

Fan group tutorial

Jay group tutorial

Jay group tutorial

Jay group tutorialKachi Santosh group tutorial

Sonal & Maryam tutorial

Sonal & Maryam tutorial

JJ group tutorial

Apogee group tutorial

All the tutorials ran nearly to time, everybody got plenty of feedback, and we got Paul safely back to Beeston station!

Friday, November 15, 2013

TB Tutorial day with Paul Simovic 14.11.13


14 November 2013: Paul Simovic of the global architectural practice KPF (Kohn Pedersen Fox) spent the day with us for tutorials, one week before an interim crit stage. Here, Paul examines the design of Khushboo and Harsh (Sing-HK). There is an astonishing amount on the wall! It is a Sports centre, and as the ideas have deepened, the ground plane has acquired a full size football pitch. Can this become a multi use stadium with a cluster of tall buildings above?


Hemant and Sanjiv (Sing-SH) have a new model: four linked towers, and abolished the old podium


All the Masters groups have moved from models to drawings: it is a tough leap to make, but must be done. Even if plans are not right today, they will be better next week. There is a lot of detail planning in there!


Sing-ZCC have last week's models, and some drawings on drafting paper. Doesn't seem much more than a week ago, so they need a talking to!


As we look deeper into it, we can find ways to improve the core and plans of the Sing-ZCC project.


Paul draws out a schematic diagram of how the cores and floor plates could be organised for ZCC


Rotterdames have a new model and lots of drawings - every week, we see improvements on the original good idea


There is now a pair of linked vertical farms dominating the south facades (photo is from the north)


Haniyyah is planning a performing arts centre at Tianjin, and as the thought is planted, we work to make it more meaningful. It is difficult to imagine this when the Binhai area has no population, no traffic and no culture at this moment in time - but we have to take a very long term view.


Alex has a very interesting idea for a large vertical tube that flushes polluted city air through an electrostatic dust collector. The tall building accommodation is built around this.


Philip has a stepping back vertical farm for pharmaceutical plants, and we are urging him to make it bigger and more ambitious


Phil, Yuri and Michael Photiou are gathered round considering Guilia's idea for a stack of three schools, for all ages from primary to age 18.


After a long tutoring day, it's time to take Paul back to the station. Unusually, we did not encounter a single hold up on the way, and Paul was delivered to the station with record speed. It's been an excellent day for all concerned (two of the fifth year students were unable to attend).

Saturday, October 12, 2013

Tall Building Field Trip to London

8 October 2013: The whole Tall Building Studio took a trip to London for the traditional October London walkabout. The highlight of this was to go up the Heron Tower with the architect.
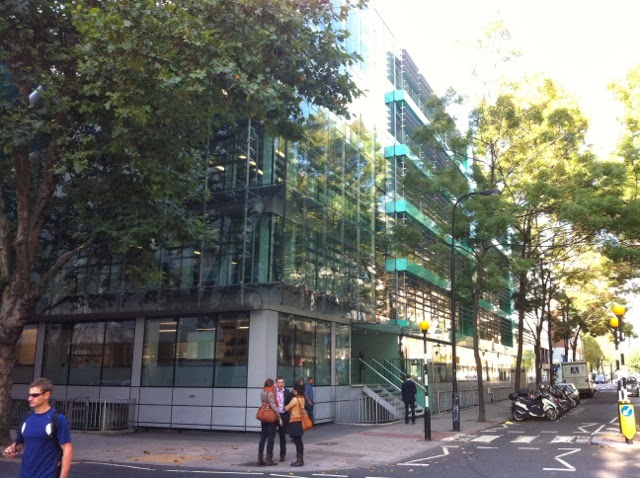
  While students looked at the London model in the Building Centre, DNC and a couple of students took a walk to visit Make Architects, who have now relocated to the 5th and 6th floors of the offices of Arups, on Fitzroy St. It's a modern building with a double-skin facade.
The purpose of the visit to Make was to present a printed copy of a dissertation by Kaiqing Zhuang, one of our recent students. Her topic was the 50% facade in the Subtropical climate, with a special emphasis on the work of Make. Here is DNC of UoN presenting the document to Paul Scott of Make.

Here is a closeup looking South of the double skin facade of the Arups / Make building.
Here is a closeup looking North of the double skin facade of the Arups / Make building.

We took the Underground to Liverpool St Station and walked through the Broadgate precinct. 5 Broadgate is a vast project by Make Architects, replacing one side of Broadgate, even though it is only 30 years old. This new building has vastly more floor space, but also has some interesting design ideas, including some large daylight-wells for the upper floors and a 50% stainless steel facade with clerestories to office floors. Stairs are on the exterior with angled light slots.

Building progress is well advanced with the primary structure completed and floors being laid. We shall see it again in February 2014.


Walking up through Broadgate we passed under Exchange House, a remarkable 75m spanning skybridge office building by SOM. Notable is the large parabolic arch on the north and south facades.
The fire escapes of Exchange House are external, and have a Manhattan-style hinging drop-down section for the last flight! This is the only one I know of in the UK, but in Manhattan a simpler, cheaper and rustier version is to be found in almost every street.
Exchange House spans across a busy network rail line, and to the north is a broad expanse of steps - a good place for a photo opportunity!

The City of London stops abruptly with the Broadgate tower. At the end of the arcade is a green hedge and beyond that is low rise ShoreditchThe arcade at the entrance to the Broadgate tower is another photo-opportunity


The Heron tower has a marketing floor about 18 stories up, with a selection of high quality physical models
View back towards the Broadgate tower and Liverpool St station. 
View east towards Canary Wharf with St Botolphs at Aldgate in the foreground (Grimshaws)
Closeup of one of the Heron part models on the marketing floor
Looking from this height one can see all the clutter on the roofs. Older buildings have a lot of M&E plant on the roof, but newer ones are showing green roofs or even roof gardens 
Waiting for the glass lift to take us down

Shuo and DNC are lined up nicely with the Gherkin in the background. Even in October, there is solar gain on this south side.Closer view of the Exchange House and Broadgate Tower
ETFE roof over the Devonshire Square mallETFE roof over the Devonshire Square mall
Leadenhall tower, north elevationHeron tower from the East, from Houndsditch
St Helens Place. Normally this is a beautifully elegant little street, like an open air Viennese ballroom, but for the last year, this is a busy building site. The facades are supported on both sides by sturdy steel frames. St Helens Place from above, showing how completely the previous buildings have been removed. It looks like a good piece of 'extreme conservation'.
Leadenhall Tower, the East elevation. The escape stairs are behind the ladder frame structure. The lifts and toilets are in the structure on the rightThe students look at the Leadenhall Tower, guided by Phil

Lloyds and LeadenhallLloyds entrance
Willis Tower, south elevationLeadenhall arcade


Leadenhall tower, from Fenchurch St

Side view of 20 Fenchurch St by Rafael Vinoly, the so called Nokia tower, or the walkie talkie tower. It's recently been renamed the Scorchie-Talkie as the 3D curved facade is reflecting and concentrating solar heat on to Eastcheap.South of 20 Fenchurch street is a remarkable piece of gothic Victoriana, one of the most modelled facades you will ever see.
We walked over London Bridge and DNC descended to check out the times of the waterbus - noting en route these steps. Angled steps may look good on plan, but are terrible to walk on, and we should never let students show them on urban landscaping.The students went on to look at the Shard close up, although we could not book a trip up the tower as you need to dedicate about 90 mins for the experience because the views form the top are so great.

Water bus in front of Vinoly's Fenchurch St tower


Waterbus docking with the London Bridge pontoon


HMS Belfast


HMS Belfast


GLA buildings on the South Bank near Tower Bridge


Canary Wharf, our final destination


Arcades are a frequently used urban device in Canary Wharf, giving shelter and enlarging the public space at the ground plane.


Canary Wharf is full of sculptures that are fun to interact with


We arrived by waterbus, but had to descend into the underground station to experience the vast space.


More grand arcades, all no older than 30 years


Curved south facing facade of the Radisson Hotel at Canary Wharf


India dock group photo before we get the coach home. Coach driver gets lost, and after an hour we are still only about 2 miles from Canary Wharf.