Showing posts with label Singapore. Show all posts

Friday, December 13, 2013

Tall Building Crit for Masters 13 Dec 2013

13 December 2013: Last day of term, and it is time for the interim final crit for the Masters students. This isn't the final 'final crit' - they have a vacation ahead to improve, validate and present the design, so it's for good advice. We will have an exhibition and portfolio submission in January. We had Sixth yr Matt Humphreys, Engineer Lydia and Graduand Huang Chen as guest reviewers.


Harsh, Khushboo and Sanjiv amaze us all with SIX metres of continuous scroll of printout of their Sport-XLA project - slightly shorter than the Bayeux Tapestry, but containing many more images. There is a high degree of depth in the drawings, including detailed apartment plans. The scheme is still difficult to understand due to the complexity of the bridges and sport venues, but we try hard (sorry, only have the one photo).


The Rotterdam Groene Landbouw Toren project has been largely redesigned in just one week, but you would hardly know it, judging by the pin up - there are 3D CAD models, large section, new physical model, and most of the important bits planned - and more importantly, it is a lot better than a week ago. There is the 'Urban Window onto Oudehaven' concept added to their busy agenda.


Shuo demonstrates the design using the physical model.

With all Bioclimatic design, it is very important to know where the Sun is.
   The Rotterdam students have done their best to make sure that Philip knows where the sunlight comes from! Another excellent use for an orange.


Philip checks out the site planning and ground plane design of the Groene Landbouw Toren, Rotterdam.


Shuo and Lucia listen to comments about office and hotel plans, and Huang Chen looks on.


Lydia and Phil listening to the explanation of the Awakening Trees group design for Singapore.


Awakening Trees group explain their plans.

On Monday 16, Phil is due to do a talk about Presentation methods, and DNC and Phil see students to discuss what more they need to do over the vacation. 

Friday, November 29, 2013

Article about the TB studio

29 Nov 2013: Here's a glimpse of an article about the graduate students from the Tall Building Studio in Nottingham. Arham Daodi, David Calder and Matt Humphreys have all spent time with Jason Pomeroy in Singapore.
The article appears in Exchange Issue 71, University of Nottingham, October 2013.

Exchange features the latest research and industry collaborations to news of staff and student achievements. In a recent issue, two emerging University of Nottingham alumni, Arham Daoudi and David Calder are, 'Raising standards for tall buildings'. Both graduated in 2011 and are now based in Singapore, working at Pomeroy Studio.
"Sustainability shouldn't be an afterthought; its part of the design process," Arham said. Being part of a small team of Trump Tower, Manila enabled him to learn a lot in a short time period.
Meanwhile, David is proud of his work on The Veil, an ambitious and technically challenging mixed-use development in central Kuala Lumpur. He comments, "Good design is driven by context, and we're particularly inspired by the history and heritage of the site."

Saturday, November 2, 2013

Tall Building Tutorials 1 Nov 2013

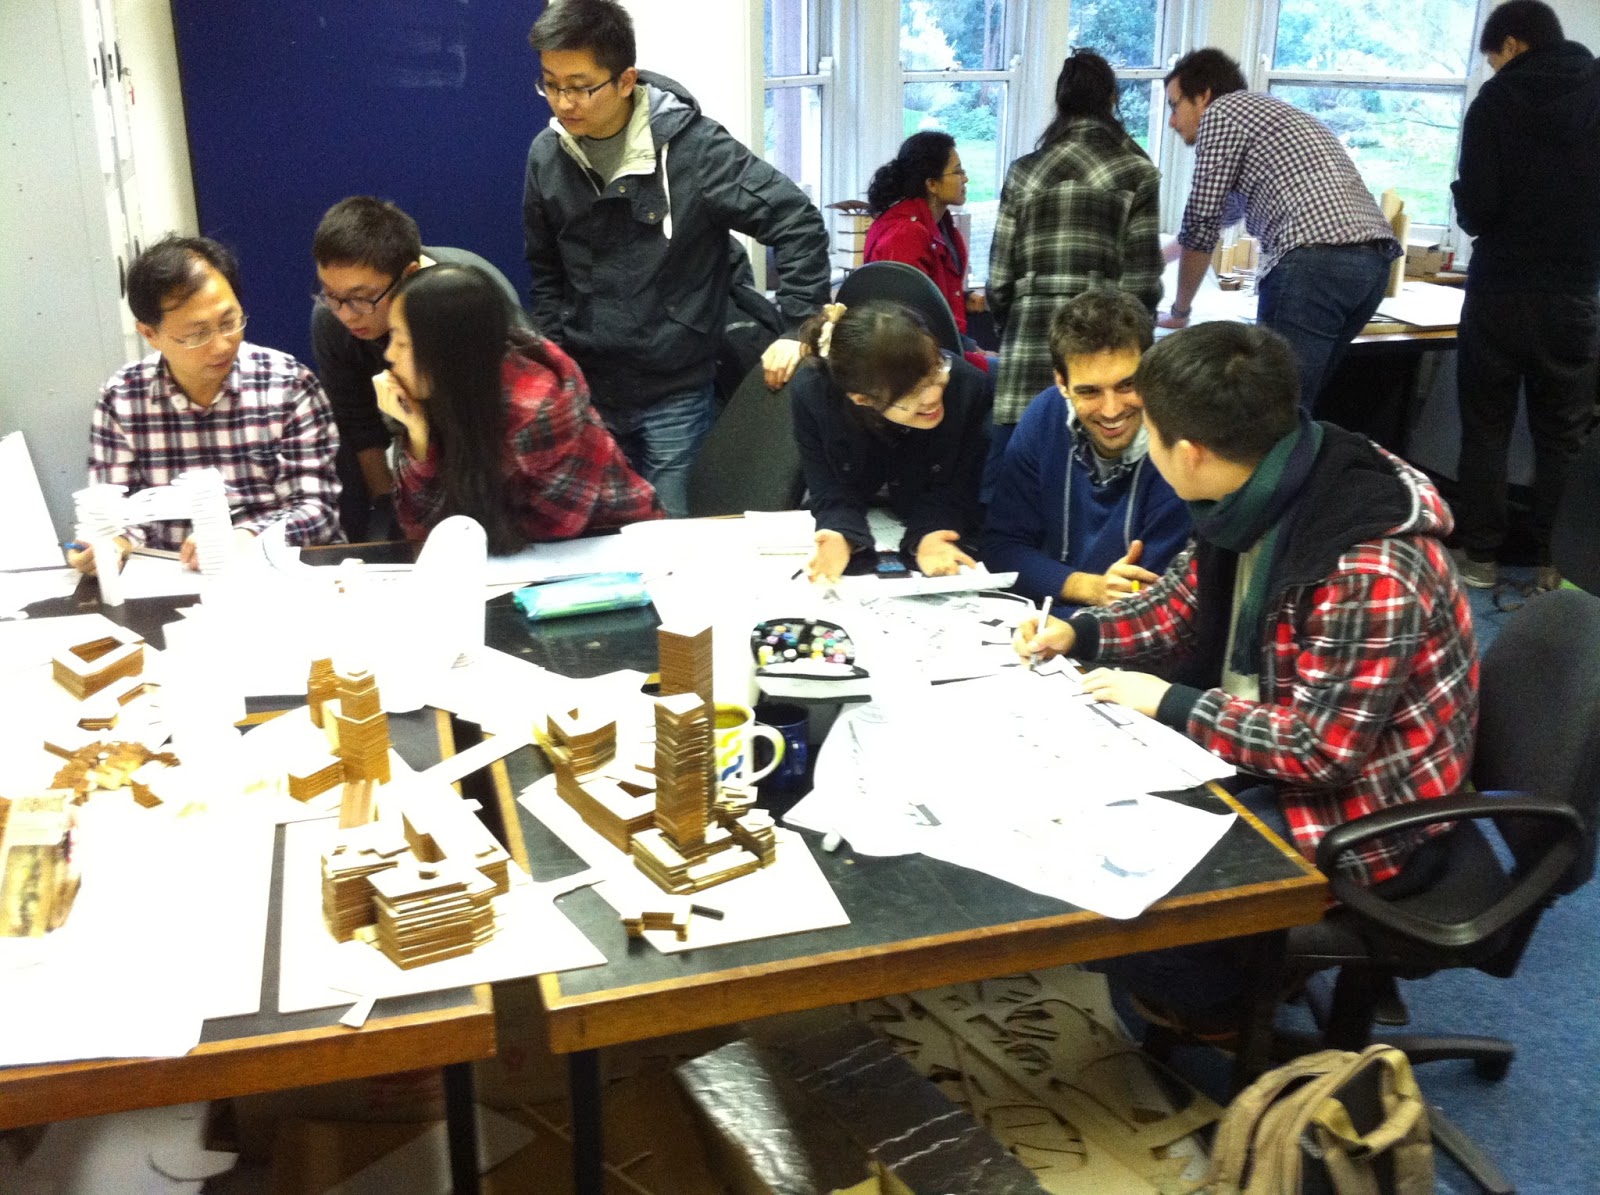
1st November '13, and the MArch students have another presentation day, showing the progress of their designs. This is the third week of the 'initial design stage' and every group now have some sort of design, although there is a lot of evolution to do!
   Matt Humphreys from 6th year joined as a tutor helper - he knows Singapore very well - having an A-grade scheme from last year and having worked in Singapore all summer.
The Rotterdam group have got off to a flying start. This design is maturing interestingly - we can begin to talk functions, cores, spaces, structure. Each part of the 3D matrix seems to address different directions and part of the site appropriately
   The scheme epitomises the idea that we are now calling the studio - the 风光 Feng Guang TB studio - this means Wind and Light!
(adapting the old idea of Feng Shui, Wind and Water)
The Singapore ZCC group have merged as a group and have a design of interlocking ellipses, with a deep daylight wells down the centre, and some vertical atria cut into the ellipse body.
  We are still having a discussion about the role of PODIA.... are they a very 1980s thing that results in empty retail units, and unused roof decks? Or should we open up the ground plane as Prof Edward Ng suggests, and allow the building to float on legs?
Phil has brought in about 24 books from his library for the Masters to peruse during the day, and sometimes he is able to dive in and find an example that exactly fits the conversation.
The Singapore SH group have come up with a new design during the week that resembles 5 interlocking ellipses with connecting bridges and light-wells down each centre.
Phil finds some links in one of his books which will enhance the discussion about the 5-ellipse scheme.
The Singapore HK group are just two students but they manage to make new models every week. This one is also a 'pulled-apart' 3D matrix of tall elements, rather than a single tall building. They have decided to have no podium, allowing light and air to flush through at ground plane.
   
At this early stage of the design, it's hard to identify main vertical transportation routes, but this will evolve - the spirit of the design seems right.
Phil rounds off the tutorial days with some good advice on design.

Tuesday, October 29, 2013

Initial designs moving along

28 October 2013: We hoped that Jason Pomeroy would spend the day with us, but the entire rail network from London to East Midlands was cancelled for the day with over 200 trees down on rail and electric lines following the weekend's wind storm. The MArch students had done new models, but it was a good exercise because they were able to show them to DNC, Phil and Yuri.
Harsh and Kushboo (HK) have a new model for Singapore, it's closer to the real scale, but still seems small for a triple tower - there is a real effort to engage with the ground plane.
  They have two other models, but this seems to be the favourite - offers more opportunities for mixed use and free flowing ventilation, although the footprints of each mini tower need to be enlarged.
The ZCC group are still working as individuals and showed us three models for Singapore. This one by Jay is a single small tower on a broad podium above the MRT station.
This model by Chao of ZCC is a triangular plan, with some interesting ideas about facade shading, ventilation and core positioning. Very promising. There is a strong precedent for triangular tall buildings, and most of them have a void in the centre with cores at the corners or in an attached block.
      Zhaochen also showed his model from last week of the one with a large LED screen.
Hemant and Sanjiv (HS) showed use last week's model, but we are far more interested in their new one, which seems a lot more advanced in thinking. It fills the site well, and is not a single tall building, but more of a complex of connected structures of varying heights. It has a variety of daylight wells and air holes through the structure, and this idea could be developed to fill more of the site.
The Rotterdam group (ELS) have redesigned since last week, and come up with something very powerful. There's a detailed physical model, plus a Sketchup model to back it up with. Above all, this demonstrates the benefits of creative physical modelling. This idea couldn't have been thought up by mere plan drawing, or by trying to CAD model it first. Foamboard, clingfilm, kebab sticks and straws allow for real creativity.
The Rotterdam design is not a single building - it is a 3D mesh of linked high rise structures offering great opportunity for varied uses, for public access high up into the building, for vertical greening and for phasing of the development. It includes an idea for building over the existing low rise housing on the site. The vertical farming component must be positioned to get best sunlight.

Friday, October 25, 2013

Initial Design Ideas 24 Oct 2013


Three of the 'crit team' having a coffee break before it starts: Grace, Putri, Noura and DNC
24 October 2013: The Tall Building studio (who are not in Tianjin) are doing sites in Singapore and in Rotterdam, and we have had only one week since they presented their Context, Climate and Culture site analysis.
      They have been preparing their 'first response' to the site. Anything is possible at this stage, ranging from a systematic mathematical study of floor space potential, to a highly intuitive sculptural idea - we are open to everything. We don't mind how it is done, provided it isn't just talk - we like models in foam-board, foam block, wire mesh, kebab sticks, wood block, brown packing card, paper etc. We also like posters with hand drawn ideas and photos of models.


We do not expect any seriously finished or unique designs. If there is a group, we will ask for one big idea per person. First group are Harsh and Kushboo who provided three big ideas for the Singapore site, backed up with three models and three A1 posters of the ideas taken into more detail - a wonderfully pluralistic mixture of every possibility, leaving nothing out!


The other students may look a bit worried because they haven't done so much. But it is a learning experience for them to see what these two have achieved in just a few days.


Another group show us some ideas for Singapore. Having had a lecture from Prof Edward Ng the day before about Hong Kong, everybody was super-keen to retain and enhance green space at the ground plane (not forgetting that they have a MRT station on the site below the tower) and to avoid building towers that block out airflow or view to other buildings.


John Ramsay joined us for the crit because Phil is in China. We had a lively discussion of a proposal for a building with a large LED based facade - apart from the potential for advertising and special events, this could also be an 'invisible' building with the lights displaying what cameras can see on the reverse side. It could also be a permeable mesh by daytime, allowing ventilation and daylight to the space within during the day.

Hemant and Sanjiv showed us models for Singapore, towers mounted on large arches over the station. This idea is perhaps a bit too small for the large site. Small footprint buildings are uneconomic and we also hope for slightly more crazy ideas at this stage. They will do another in time for Monday.


The Rotterdam group showed us three ideas for the site - this one by Shuo is oversize for the base model, but has a good intention to shape itself organically to the site. There are some ambitious ideas for the structure and for special strategies such as rainwater catchment and vertical farming.


Yes Shuo, it is a bit big for Rotterdam. But it's a good start!


After the presentations, DNC completed the third of three lectures on Bioclimatic design thinking - Climate analysis, Primary strategies, and Detailed Solutions.

Tuesday, January 22, 2013

Award for a Singapore design

22 Jan 2013: Congratulations to Thi Anh who following her group's design for a Vertical Aviary last year won the 2012 'Design for a Sustainable Future’ Award. Anh is now working with Pomeroy Studio in Singapore
Anh was in a group with Owen Rees-Jones and Yiwei Ding.

Friday, December 14, 2012

Tall Building crits December 2012

13 December 2012: It is the end of the term, but not of the semester. All of the 12 students or student groups have had a 'nearly-final' crit today, by which the building is near enough completed, but there is more to do to finish it off. They have another month over the Xmas vacation to resolve, draw up, model and prove their designs. We had Dik Jarman, Harjinder Singh, Pelin and Yuri as guest critters.


Yang Li and Hao Li with the 'bicycling tower' in Rotterdam


Matt Humphreys with his Vertical Farming tower (a prototype for others in Singapore) 


Michael Photiou with his Education tower in Singapore


Adriana, Amna with a design for the Corniche in Abu Dhabi


Douglas, with cultural and residential tower in Rotterdam


Chengsheng and Fang demonstrate their ideas for a modular tower in Singapore


Yan and Jiawei's twin tower with a bicycling arena park as a skybridge, for Rotterdam

Sunday, December 9, 2012

Yearbook 2012 published with TB pages

9 December 2012: The Architecture and Built Environment department published their Yearbook 2012 this week, with a grand summary of the best work of the academic year 2011-2012. Much of the editorial work and compilation has been done by our very own Philip Oldfield.
   The Tall Building studio have some work included, illustrated here.
Eco-roofscraper for Beach Rd, Singapore, by Pelin Gurkan and Sony Jue Shi
Healing Tower for Elephant and Castle, London, by Noura Ghabra, Janet Huang and Rongxi

Friday, November 23, 2012

Lukasz and Ivan visit TB Studio

22 November 2012: We had a wonderfully busy day with visits from both Lukasz Platkowski (Gensler) and Ivan Jovanovic (BDSP). At lunchtime we also had a lecture from Alastair Guthrie (Arups) and he stayed for some studio time in the afternoon. Professor Shihong from Beijing was also with us, as was Yuri (Malaysia). Every student had a chance for one-to-one tutoring with all of them.

Ivan and Yuri have a look at Douglas's design (Rotterdam)Ivan chats to Hao Li and Yang Li (Rotterdam)

Lukasz looks at Jeff Smith's design for Singapore

Michael Photiou shows Ivan his School Tower design for Singapore.
Vivek, Song and Weiqi discuss their triple tower idea with Alastair Guthrie.
The whole room is buzzing with everybody circulating, discussing their ideas.
The Rotterdam groups are deeply absorbed in conversation, while in the background, the Abu Dhabi groups talk to Phil.