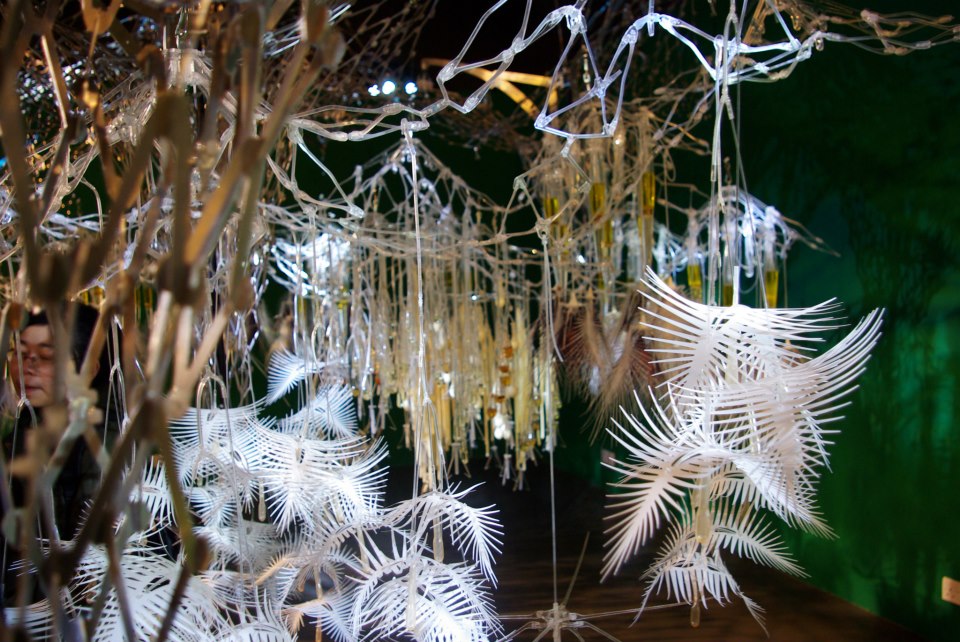
 | 4 Feb 2013: We are grateful to Grace Susanto for uploading some of her London January Field Trip photos to Facebook. Here's another view of the beautiful structure that is part of the Producing Architecture exhibition at the Building Centre, curated by Prof Michael Stacey of our department. |
 | We visit this London model every year, as it gives the students a broad idea of how London is laid out. The model stretches far enough in each direction to show all significant sites and buildings that we are ever likely to see on a field trip. |
 |  |
 | Above Left is the Strata Tower that is just next to our site in the Elephant and Castle. Above Right is the London Shard by Renzo Piano workshop. It was not open on the day of our visit, but is open in February onwards for £25 a visit! Left is Moor House on Moorgate. Interesting building with the curved facade facing south. |
 | Exchange house (SOM) bridges 75 metres across the railway lines of Liverpool St station. |
 |  |
 | Above Left is the Broadgate Tower (SOM) that represents the northern-most end of the high rise district of City of London. Above Right is the Heron tower (KPF), showing part of the south facade. Most of this facade is elevators and stairs, and most of it has a PV covering, as the students on the Left are just examining. As there is a site to the south of the Heron that has a 35 story tower under construction, do not expect much from this PV wall in the future. |
 |  |
| The Megastructural bracing on the Heron Tower is necessary because it doesnt have a conventional solid core, so the facade is also the structure. | Looking up the PV south facade of the Heron Tower. |
 | The other half of the students on the field trip are looking at Long Span Structures, so they diverted off to look at the Excel centre, O2 dome and the Thames Barrier. |

Showing posts with label Broadgate. Show all posts
Showing posts with label Broadgate. Show all posts
Tuesday, February 5, 2013
More pictures from London Site visit

Saturday, October 2, 2010
Field Visit to London

1 Oct'10: DNC writes: The whole unit took a bus trip to London for the day.... rain rain rain, not the best time to be doing a walkabout.
We started with the Building Centre in Store St, but for the first time we had a problem that we had never previously encountered: a large group had block booked the entire exhibition area and model and we only had time for a quick look, and a look at the building materials exhibition, then had to move on to Tottenham Ct Rd.
We took the train to Liverpool St Station and walked up Bishopsgate to Primrose St, in the marketig suite by the Broadgate Tower.
Paul Burgess of British Land get us an excellent talk, using the very detailed model of the whole Broadgate development, starting with the clearance of the old Broad St Station, and the first office building by Peter Foggo of Arups. The Broadgate Tower is presently the northern boundary of the 'City' but more buildings are planned by Fosters in the future, and the Bishopsgate railyards will be a major new development.
 Amazingly, some of the buildings from the early 90s are already due to be replaced by new buildings, 20yrs after construction.
On the Tower site, a vast honeycomb concrete raft was built over the railway line before they knew exactly what would go above it. The tower (by SOM) was explained in detail - it is something of an engineering marvel being built in the air-rights-space over the railway lines..... and then we went to the tower itself.
More to be written soon....
Friday, October 1, 2010
Field Trip to London Part 2

Subscribe to:
Posts (Atom)